& Build Services
Interior Design Services
1-bedroom apartments, 2-bedroom apartments, 3-bedroom apartments, duplexes, penthouses, etc.
Full-package Interior Construction
Complete furnishing for living rooms, kitchens, bedrooms, bathrooms, balconies, and more.
Renovation & Upgrading Services
Optimize your living space according to your preferences. Refresh your interior style with the latest design trends.
Personalized & Modernized Living Spaces
Customer-Centric Approach: At Glimmer, the customer is at the heart of everything we do. We are committed to delivering the best possible experience and quality in every apartment interior design project.
Creativity as a Core Element: A signature trait in all of Glimmer’s apartment design projects is the emphasis on personalization and creativity. With a cross-disciplinary aesthetic and a highly creative team, Glimmer ensures each client receives a complete and tasteful design experience.
Quality Assurance: From initial design concepts to the final build, every detail is carefully selected and refined by Glimmer. We focus on quality at every level — from freestanding interior elements to the finest materials used.
Professionalism & Dedication: Glimmer is committed to clear warranty policies and professional service, ensuring maximum satisfaction for every client. From consultation and site survey to execution and handover, every step is designed to deliver a seamless and fulfilling experience.
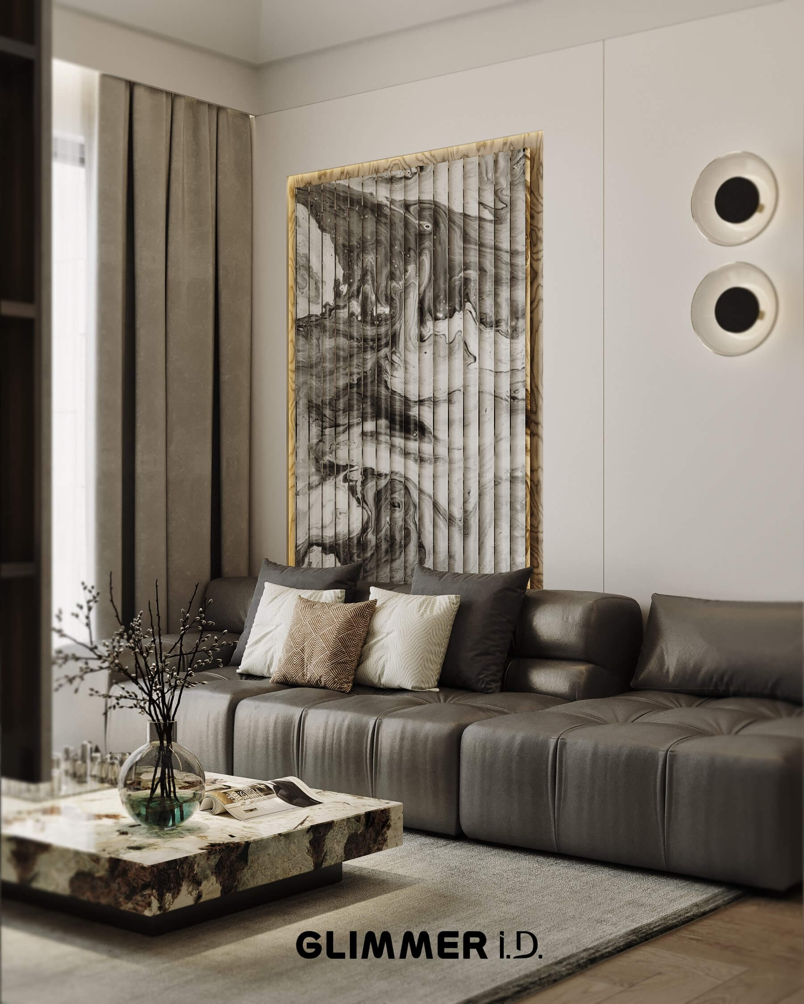
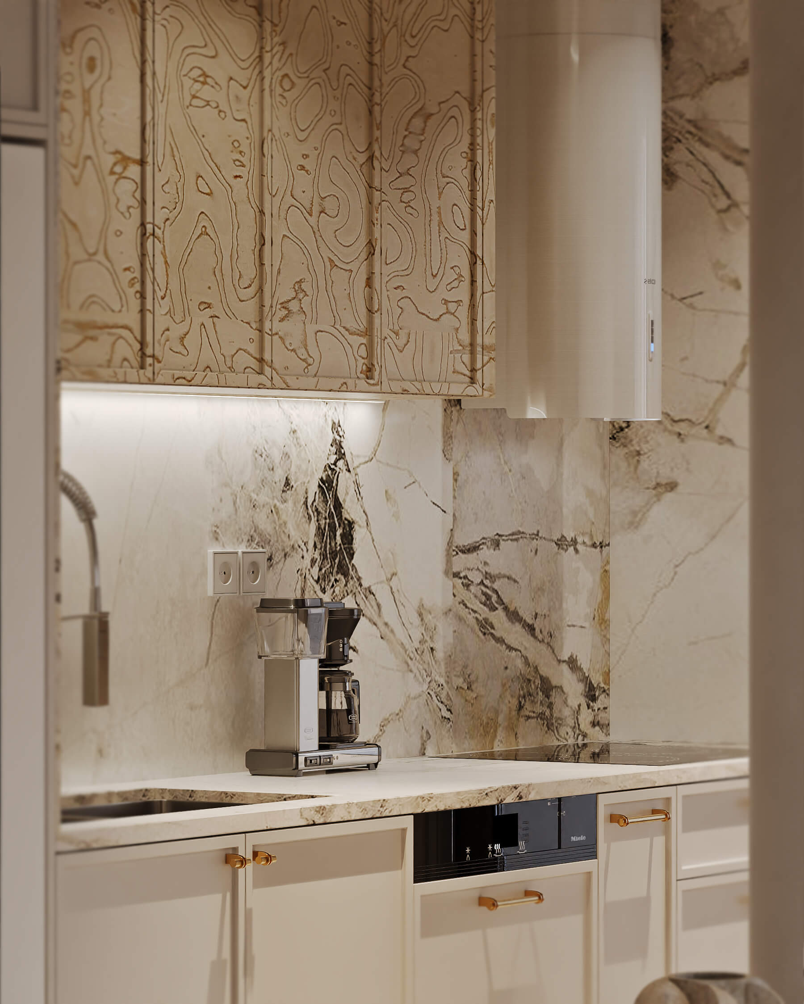
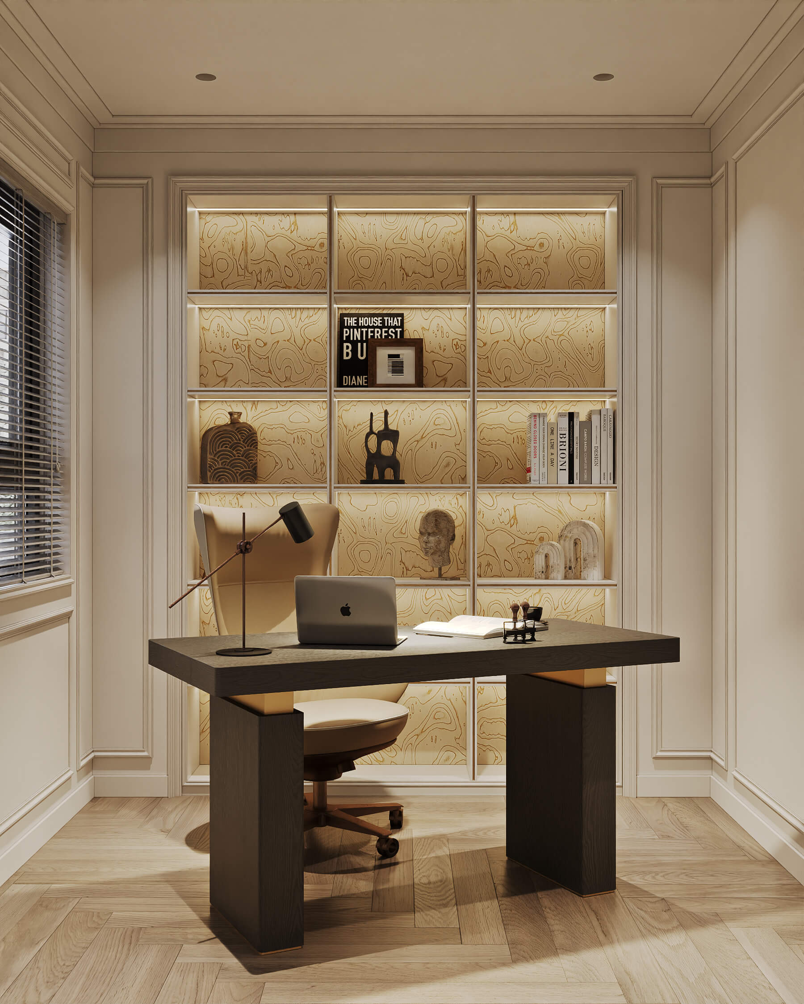
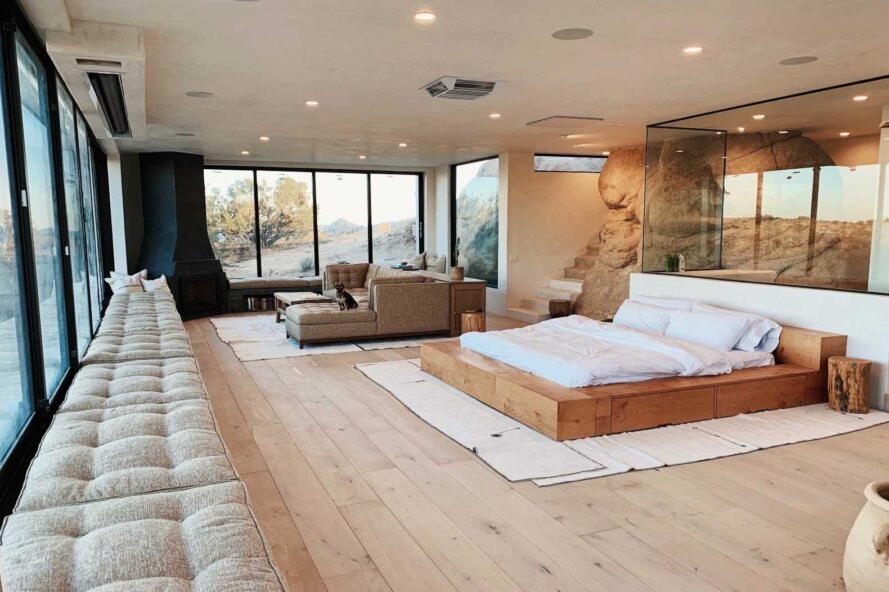
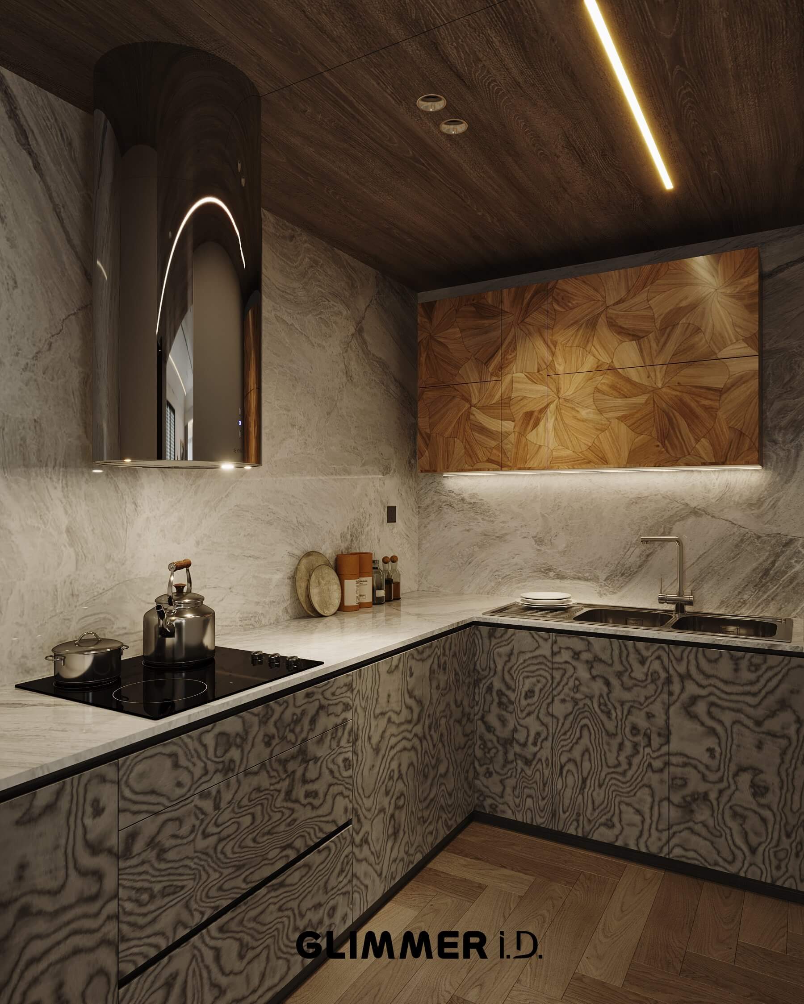
“A Breath of Japandi” – Park View Project – Journey from Design to Build
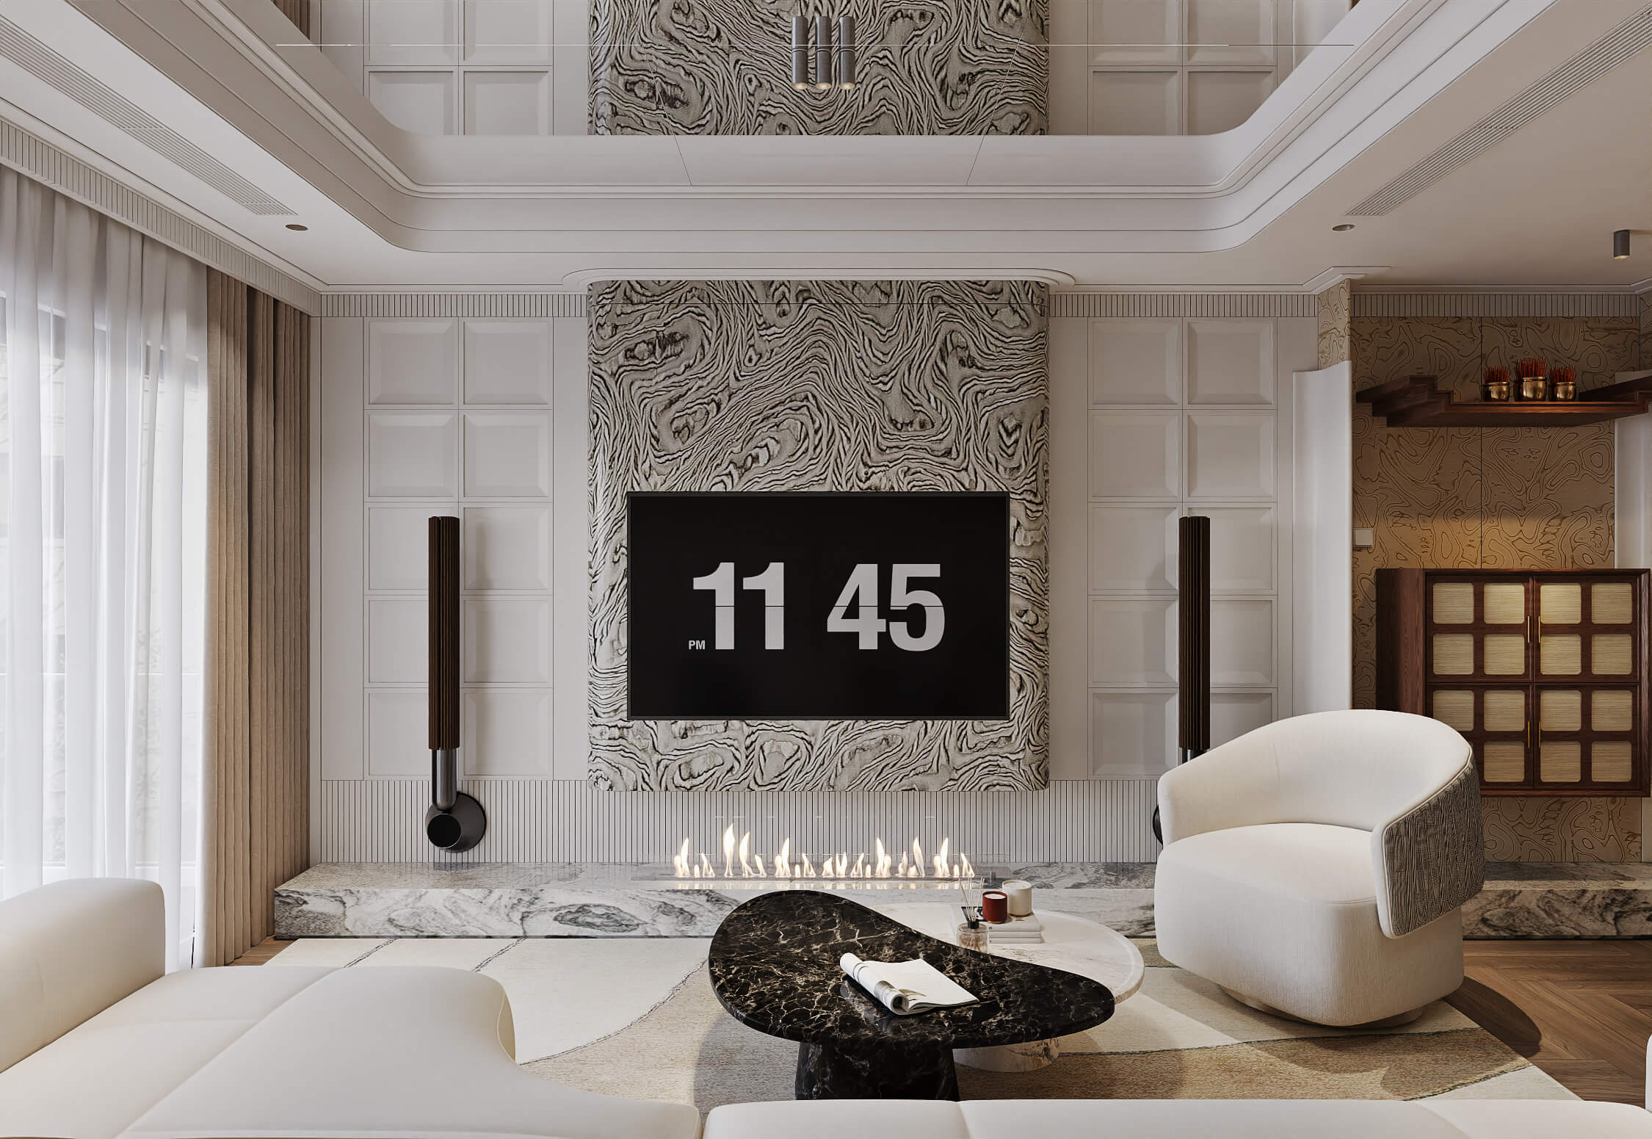
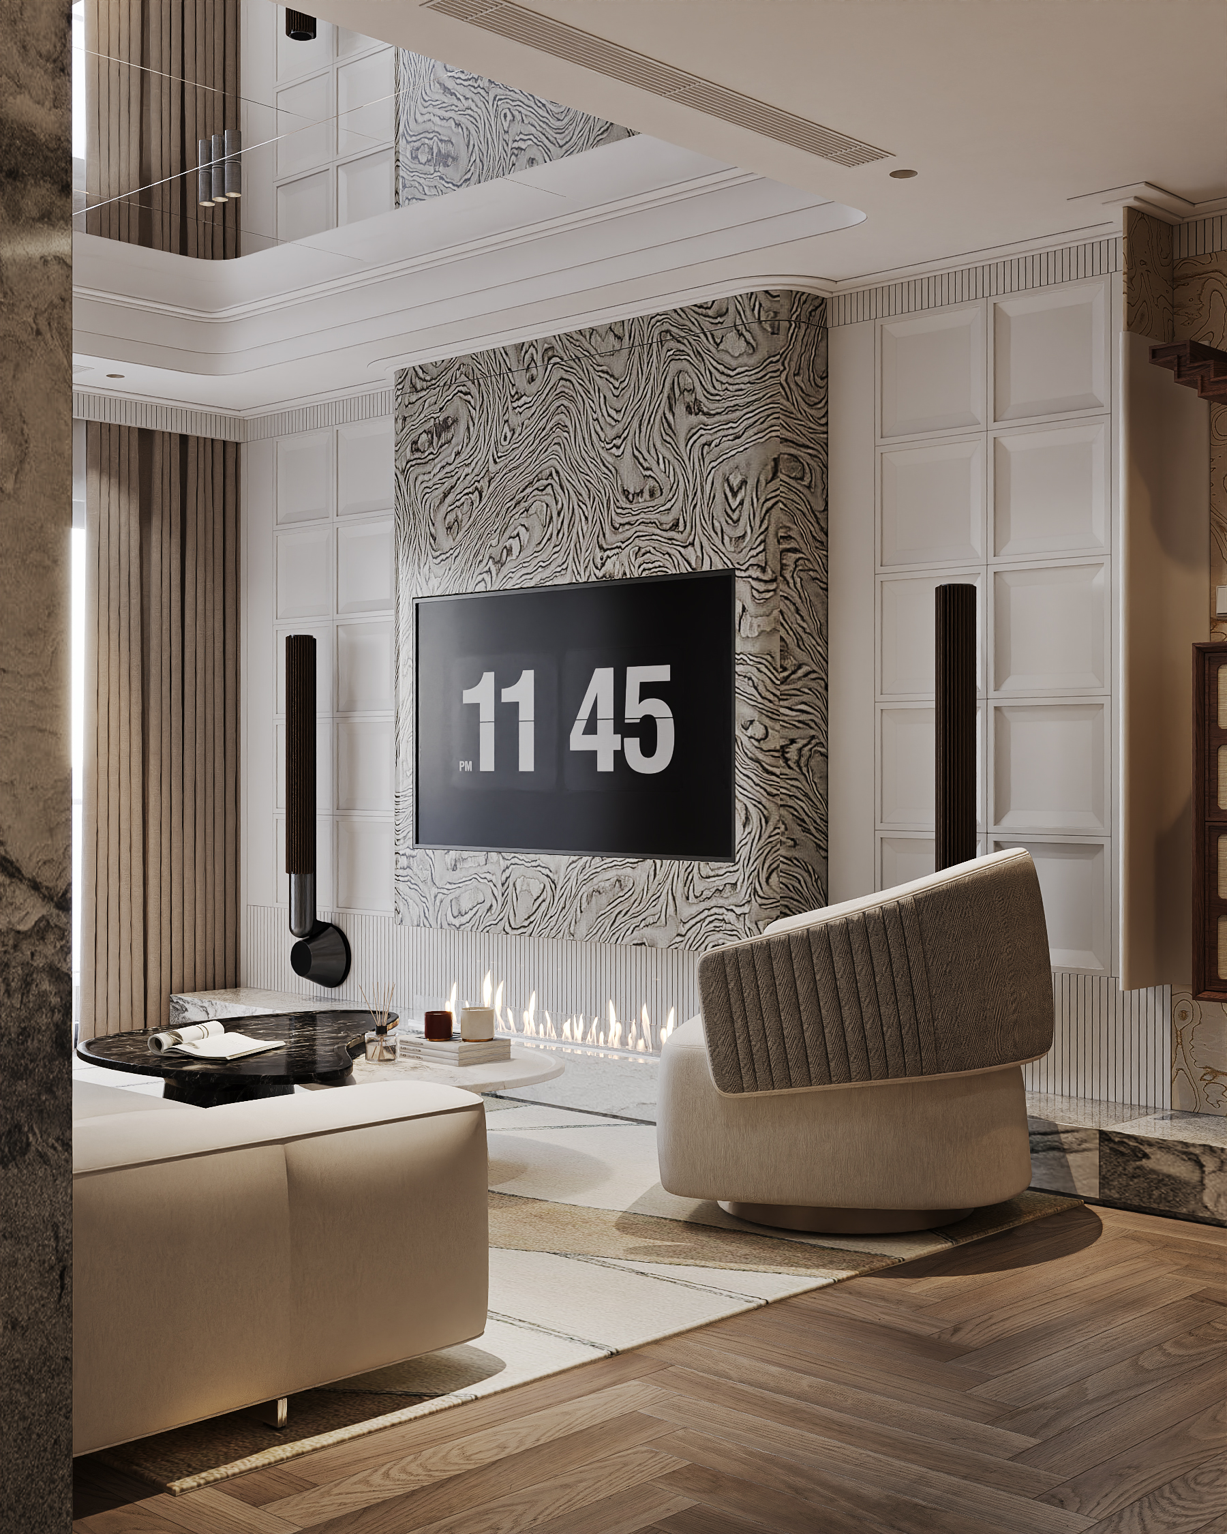
Inspired by the minimalist yet modern essence of Japanese design and the warmth, elegance, and functionality characteristic of Scandinavian style, the Park View project – “A Breath of Japandi” – is not merely an interior design and build project, but a journey of crafting an elegant, refined, and inspiring living space by the Glimmer I.D team.
Apartment Condition
Before Renovation
Before construction, the space had several limitations: an old ceiling with visible cracks creating a cramped feeling, deteriorated wall paint, and a lack of consistency in materials and color schemes. Most notably, natural lighting had not been effectively utilized.
The design team at Glimmer I.D thoroughly studied every architectural detail, carefully assessing the current condition to propose renovation solutions that not only enhanced the warm, minimalist interior style but also optimized functionality.
Design Process & 3D Rendering Development
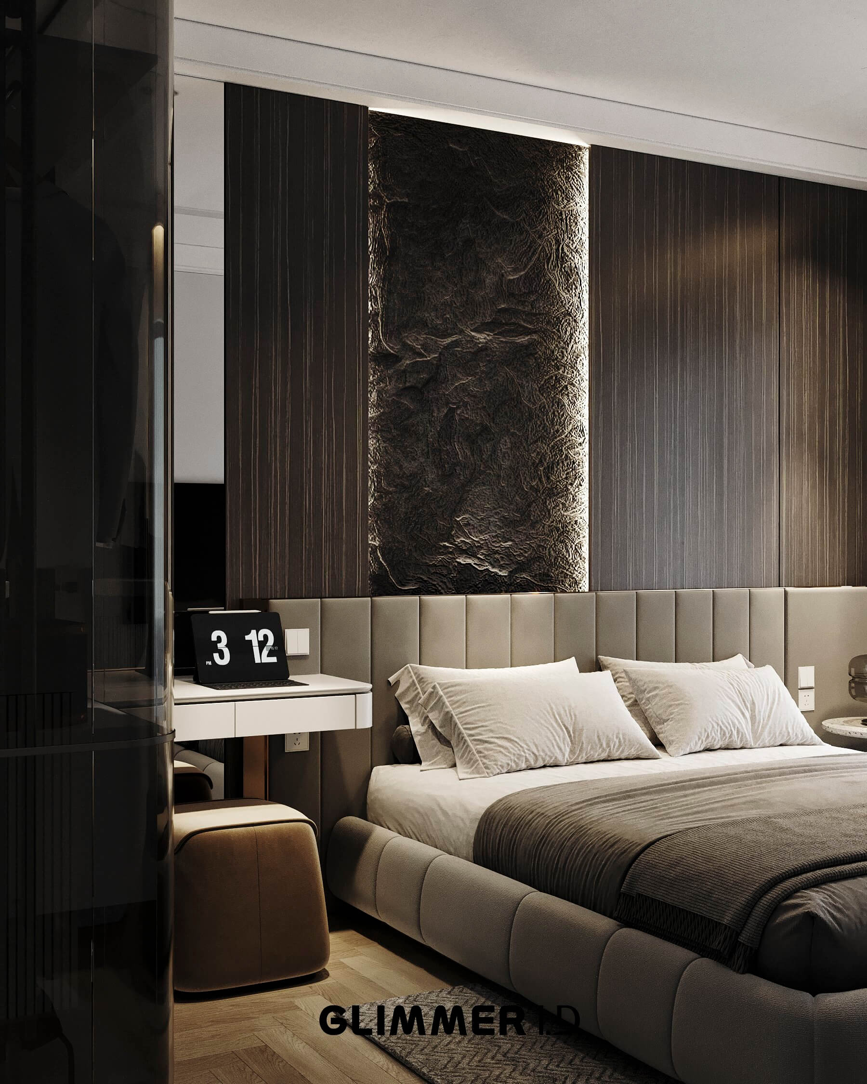
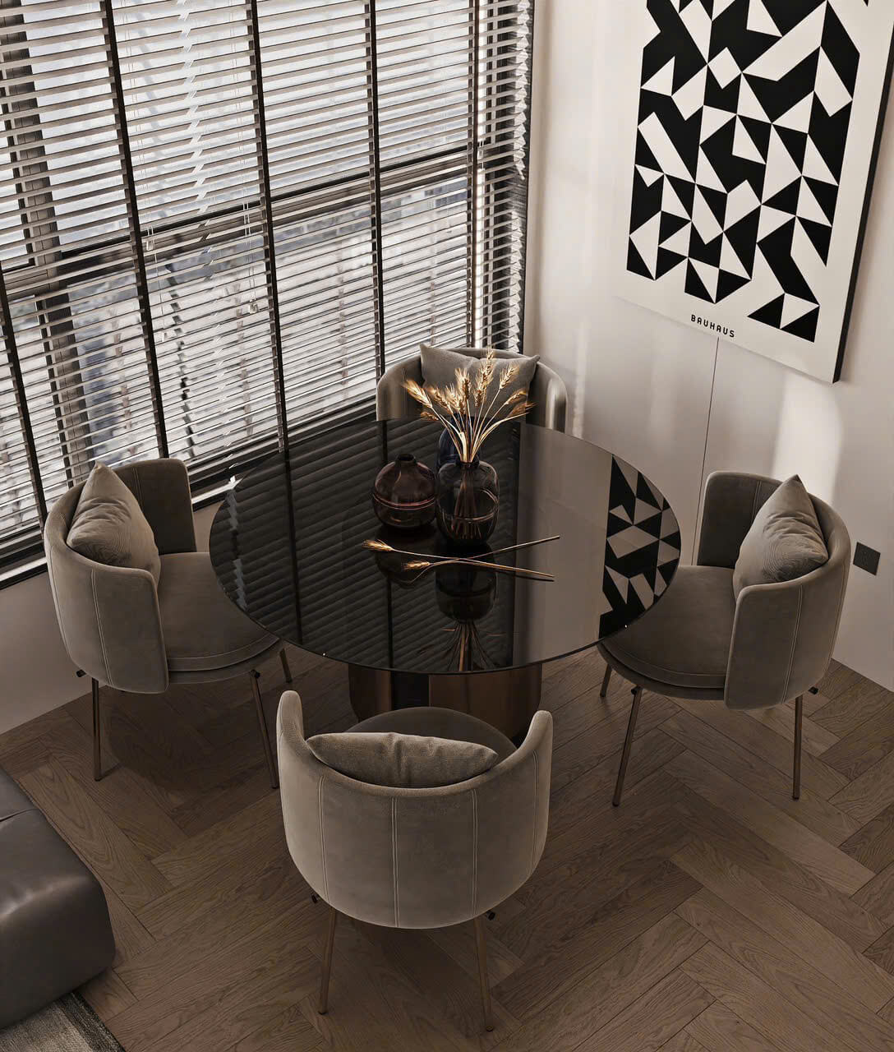
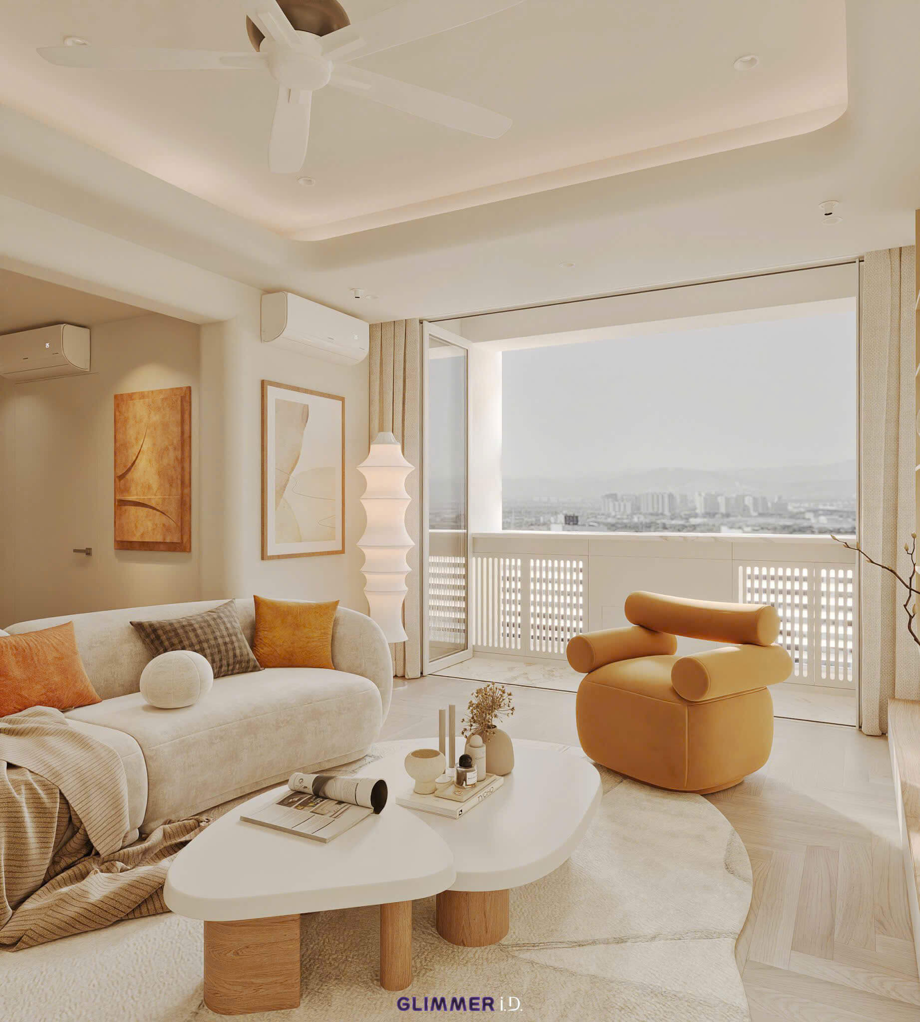
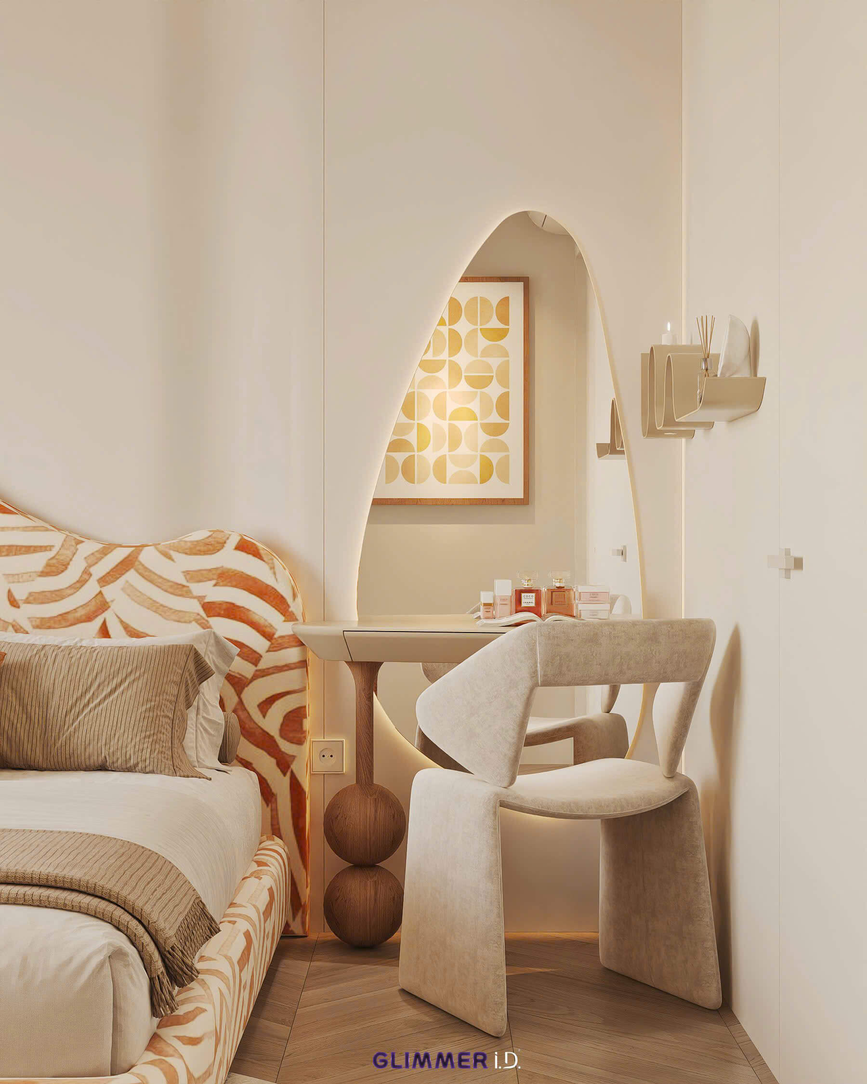
After conducting an on-site survey of the apartment, Glimmer I.D proceeded to develop 3D renderings—crafted with the perfect balance between aesthetics and functionality. These visuals fully embody the spirit of the Japandi style through:
A Soft, Neutral Color Palette:
A harmonious blend of beige, white, and grey tones complemented by warm, deep wood browns creates a calm, elegant, and refined atmosphere.
Minimalist yet Sophisticated Interior Design:
The layout avoids excess, favoring practical furnishings that ensure comfort and spaciousness. Every design line is thoughtfully restrained—everything is “just enough” to achieve a clean, elegant look that remains highly livable.
Optimized Use of Natural Light:
Maximizing daylight from large windows, the space is further enhanced with warm ambient LED ceiling lights and decorative lighting, creating a cozy, comfortable, and inviting environment.
Actual Completed Space
Following a dedicated and meticulous construction process, Glimmer I.D successfully brought the envisioned space to life—faithfully reflecting the original 3D designs.
The ceiling paired with recessed lighting contributes to an open and airy feel. Walls painted in warm beige tones lend a sense of tranquility and warmth, while maintaining an air of elegance and durability. Flooring was upgraded with natural grey-toned wood materials, adding refinement and harmony to the overall space.
Each piece of furniture is carefully positioned—minimalist yet luxurious—ensuring both functionality and style in alignment with the Japandi philosophy.
Completing the Park View Project – “A Breath of Japandi”, Glimmer I.D not only created a design but also wove an inspiring lifestyle narrative for the homeowner—through every line, every shade of color, and each thoughtfully selected interior detail.
Glimmer I.D was delighted to receive positive feedback from the homeowner, affirming that we had successfully personalized a tranquil living space, evoking peace in every corner:
“Every little corner of the home radiates peace and comfort, making me want to come back and enjoy every moment there.” — Ms. Anh Thư (Homeowner)
& Build Process
from Glimmer